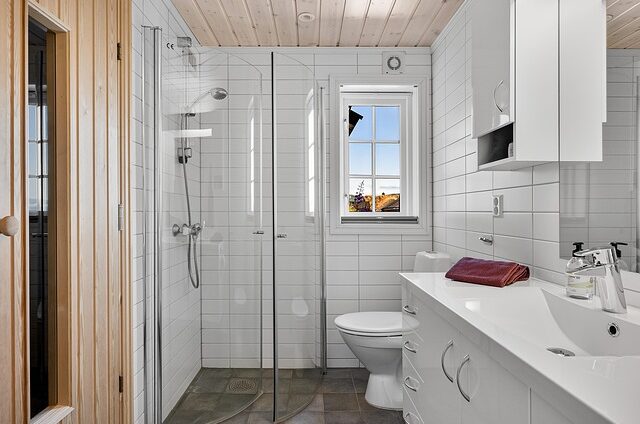
A wet room is a fully waterproofed bathroom where water drains through a built-in floor system, while a traditional bathroom separates the shower or bath using trays, enclosures, or raised edges.
Wet rooms are often preferred for compact bathroom solutions, modern design, and step-free accessibility. Traditional bathrooms are usually easier to install and maintain in most homes.
The best choice depends on the property structure, available space, budget, and the level of moisture control the home can support.
In this article we are going to explain all the differences between the two types of bathrooms and which one is best for Irish homes.
What Is a Wet Room?
A wet room is a fully waterproofed space where the shower area is leveled with the rest of the floor, without a traditional shower tray or enclosure. Instead of separating the shower with raised barriers, the entire room is designed to handle water exposure safely through specialised flooring, drainage systems, and waterproof wall finishes.
In Ireland, this type of bathroom design requires particular attention because of the country’s consistently high humidity levels, which often reach close to 90% in the winter and between 70 and 80% all year round.
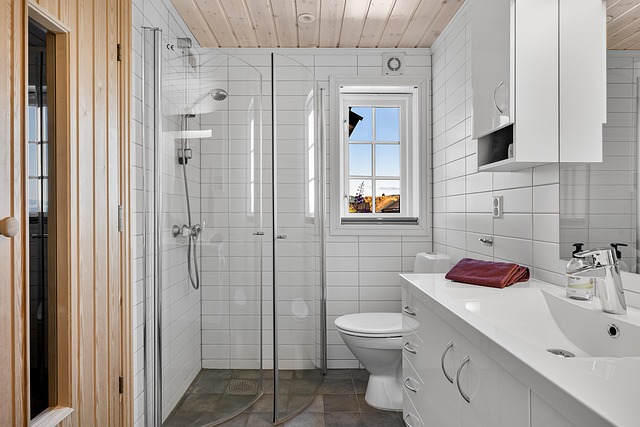
Image source: Pixabay.com
A wet room is a bathroom in which the floor and the walls are fully waterproofed to allow water to drain directly into a floor drain. Unlike traditional bathrooms where the shower is contained within a tray or cubicle, the shower area in a wet room is the overall space itself.
This open-plan layout makes wet rooms particularly popular in modern renovations and smaller bathrooms, where efficient use of space and simplified layouts are key considerations.
Proper wet room design ensures that water flows correctly to the drain while maintaining a comfortable and practical bathroom environment.
When installed correctly, a wet room can perform very well in Irish homes, but the design must carefully address humidity to prevent condensation, mould growth, and long-term moisture damage.
Drainage Requirements for a Wet Room
Effective drainage is one of the most critical elements of a wet room installation. The floor must be carefully graded so that water naturally flows toward a central or linear drain.
In Ireland, wet room installations must comply with the Building Regulations – Technical Guidance Document H (Drainage and Waste Water Disposal), which sets standards for safe wastewater management and proper connection to the building’s drainage system.
The floor structure must incorporate a suitable fall (slope) toward the drain to prevent standing water, typically around 1:60 to 1:80, depending on the specific design. This means for example that if the floor in the wet room is 1 meter long from the wall to the drain, then the slope of that floor needs to be about 16 mm towards the drain.
Waterproofing and Moisture Control
Because the entire bathroom floor may be exposed to water, proper waterproofing is essential in any wet room design.
The installation typically includes a waterproof membrane applied beneath the tiles and extending up the walls in areas exposed to water. This process, often called “tanking,” creates a sealed barrier that prevents water from penetrating the structure of the building.
Effective moisture control also depends on good ventilation and careful material selection. Non-porous tiles, sealed grout, and adequate airflow help prevent mold growth and maintain a dry and hygienic environment.
When designed and installed correctly, a wet room can provide a durable, low-maintenance bathroom solution that performs well even in Ireland’s humid climate.
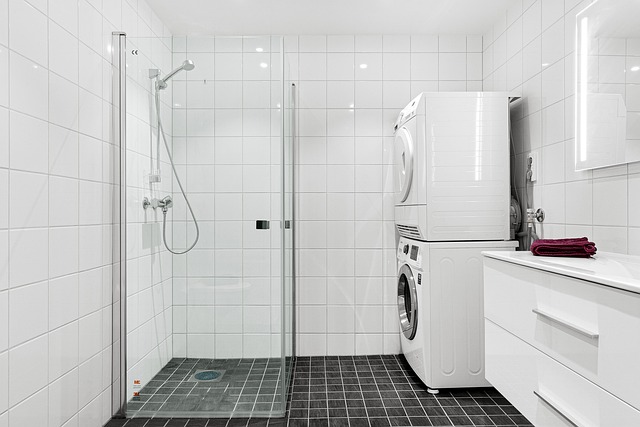
Image source: Pixabay.com
What Is a Traditional Bathroom Layout?
A traditional bathroom layout separates the shower or bath area from the rest of the space by using physical barriers such as a shower tray, bathtub, or glass cubicles.
Unlike a wet room, where the entire floor is designed to handle water exposure, a traditional setup contains water within a defined zone.
This type of bathroom layout has been the standard in most homes for decades and remains a common choice in many bathroom renovation projects across Ireland.
Enclosed Shower or Bath
One of the defining features of a traditional bathroom is the use of an enclosed shower or bathtub.
The shower area typically includes a raised tray and glass panels or doors that prevent water from spreading across the floor. This form of shower design helps keep the rest of the bathroom dry and reduces the amount of waterproofing required in the overall space.
Bathtubs are also frequently incorporated into traditional layouts, often combined with a shower screen to create a dual-function bathing area. Because water is contained within a specific section of the room, only the immediate shower or bath area usually requires a waterproof bathroom finish.
Standard Plumbing Setup
Traditional bathrooms usually rely on a standard plumbing setup, where drainage and pipework are concentrated around the shower tray, bath, and sink. Water from the shower or bath flows directly into a dedicated drain located beneath the tray or tub.
This makes installation more straightforward compared to wet rooms, which require specialised floor drainage and waterproofing systems like tiles from top to bottom.
For many homeowners undertaking a bathroom renovation, this setup is easier to implement because it often works with existing plumbing connections. It also tends to involve fewer structural changes to the floor compared to wet room installations. Which from a regulations point of view is a benefit.
Image source: Pixabay.com
Flexibility and Accessibility Considerations
Another important aspect of a traditional bathroom layout is its flexibility in accommodating different household needs. While many traditional designs include raised shower trays or bathtubs, modern renovations can incorporate features that improve usability and comfort.
Ireland has a rapidly ageing population and many people are renovating homes to age in place. A low-profile shower tray is easier to step into because the height is much lower than a traditional tray or bathtub. Walk-in showers with low-profile trays, grab rails, and wider enclosures can help create a more accessible bathroom without requiring a full wet room installation.
These adaptations allow homeowners to maintain the familiar structure while improving bathroom accessibility.
Traditional layouts remain a practical and adaptable choice for many Irish homes, particularly when balancing accessibility, comfort, and budget in a bathroom renovation project.
Pros and Cons of Wet Rooms in Irish Homes
Wet rooms can work very well in Irish homes, but only when the design and installation are matched to the realities of the property. One of the biggest benefits of wet rooms is how efficiently they use space.
In smaller Irish bathrooms, removing a bulky shower tray or enclosure can make the room feel larger, brighter, and easier to move around in. A modern wet room also creates a clean, minimal look that many homeowners now prefer in renovation projects.
Another major wet room advantage is accessibility. Because the shower area is level with the rest of the floor, wet rooms are easier to use for older homeowners, people with reduced mobility, or anyone planning an age-friendly home.
This can make a wet room a practical long-term choice, not just a design decision. In some cases, the resale value wet room appeal is also positive, especially if buyers are looking for a stylish, contemporary bathroom or improved accessibility features.
Simply put, the pros of a wet room are:
- Better use of space, especially in smaller bathrooms;
- A cleaner, more contemporary look;
- Easier access for older homeowners or people with reduced mobility;
- Easier movement within the room compared to enclosed shower layouts;
- Potential improvement in resale value a wet room has for some buyers;
That said, a proper wet room installation is far more demanding than a standard bathroom. This is particularly important because of Ireland’s high humidity, frequent rainfall, and the amount of older housing with timber upper floors.
If the waterproofing, drainage falls, or ventilation are not done correctly, moisture can linger in the room and increase the risk of mold, damp, and structural damage. This means that while the visual result may look simple, the technical work behind it is not.
The cost of wet room projects is another factor homeowners need to weigh carefully. Wet rooms usually require more than just new tiles and fittings. They often involve floor preparation, waterproof membranes, drainage adjustments and tanking systems. More often than not some structural work is required to achieve the correct slope to the drain.
In many Irish properties, especially upstairs bathrooms, this can make a wet room noticeably more expensive than a traditional bathroom layout.
There is also the issue of day-to-day wet room maintenance. Although wet rooms can be easy to clean in some respects, the whole room is exposed to moisture, so water management becomes more important.
Floors may need more regular drying, ventilation must be effective, and grout, seals, and drainage channels should be checked routinely. The walls also require better care, because they have residual moisture which combined with dust and other particles can leave stains on them.
Without this level of care, the room may not perform as well over time.
Wet rooms do have cons as well:
- Wet room installation is more technically demanding than a standard bathroom fit-out;
- The cost of wet room projects is usually higher;
- Poor or old waterproofing can lead to leaks and mould;
- Older Irish homes with timber floors may require extra structural work;
- More maintenance and cleaning;
- Ventilation has to be very effective.
Wet rooms are often best suited to smaller bathrooms, accessibility-focused renovations, or homes where a high-quality installation can be properly achieved. They offer strong design appeal and real functional advantages, but they are not automatically the best choice for every household.
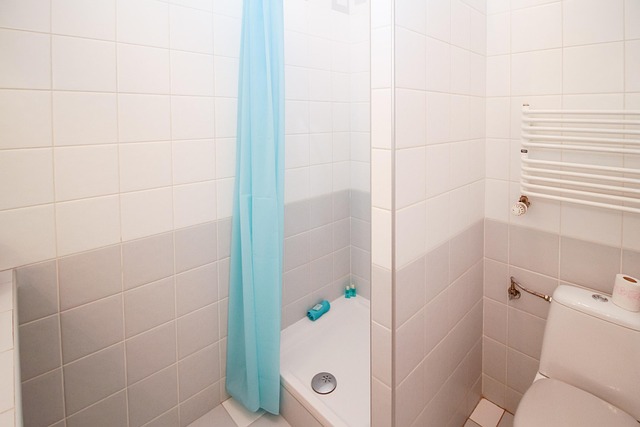
Image source: Pixabay.com
Which Works Better in Period Homes?
Period homes are older properties that still retain original architectural features and construction methods, such as timber floors, traditional room proportions, solid walls, and more delicate structural details.
Bathroom changes in these homes are rarely just cosmetic. Any bathroom conversion has to take into account the age of the building, the condition of the structure, moisture sensitivity, and the need to preserve character while still making the space practical for modern living.
In many period homes, a traditional bathroom tends to be the easier and safer option. It usually works better with existing layouts and requires less intervention in the floor structure.
This can reduce risk in houses with older timber floors or less predictable subfloors. It can also help control renovation costs, because the plumbing and drainage setup is generally closer to what already exists. Sometimes homeowners need to update the plumbing of an old house altogether, but that depends on the individual case.
A wet room can still work very well in a period property under the right conditions. If the room is small, awkwardly shaped, or being redesigned with accessibility in mind, wet rooms can be very effective compact bathroom solutions.
They can also support a futureproof bathroom approach, especially for homeowners who want step-free shower access and easier use as mobility needs change over time.
The real question is not whether wet rooms are good or bad for period homes in general, but whether the property can physically support one without compromising the building. This requires a professional inspection that you can rely on us to conduct.
In upstairs bathrooms, older wooden frameworks may need adjustments and the floor may need to be altered to achieve the correct fall to the drain. In homes with heritage value, a very contemporary wet room may also feel visually out of place unless it is designed with sensitivity to the rest of the interior.
This is why period properties often benefit from more cautious bathroom upgrades rather than dramatic changes made purely for trend or appearance.
From a practical point of view, traditional bathrooms usually work better in period homes. Wet rooms are often the better choice when accessibility, limited space, or long-term usability matter most. However, they do need a much higher standard of planning and execution.
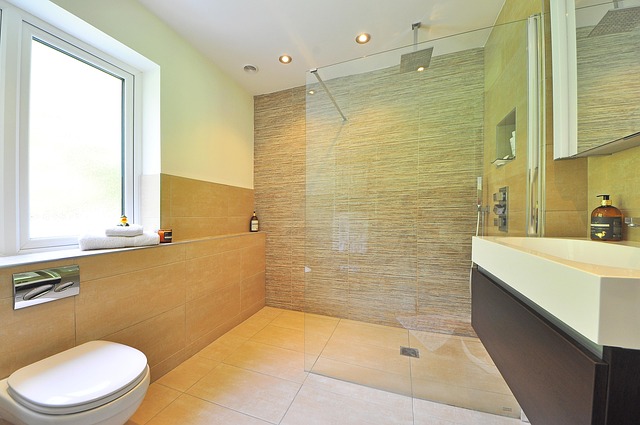
Image source: Pixabay.com
Planning & Building Regulation Considerations (Ireland & UK)
Renovations and regulations – they almost rhyme as words. You can’t have one and be within legal constraints of the other.
We have gathered the most recent legislation concerning wet rooms and traditional bathrooms, so you don’t have to waste time searching for them.
Ireland
In Ireland, most internal bathroom works do not usually raise planning issues on their own, but the position changes if the house is a protected structure or if the works would materially affect its character.
Under Irish planning law, works to a protected structure that materially affect its character require permission, which means a wet room in an older or heritage property may need more careful review than a standard bathroom refit.
From a building regulations perspective, the key issues for a wet room are drainage, ventilation, hygiene, and access. The current Irish Technical Guidance Documents most relevant to wet rooms are TGD H (Drainage and Waste Water Disposal), TGD F (Ventilation), and TGD M (Access and Use).
In practical terms, that means the drainage must dispose of wastewater safely, the room must be ventilated effectively to manage moisture, and accessibility features may be relevant where step-free design is part of the brief.
For Irish wet rooms specifically, the technical risk is rarely the tiles themselves but what sits underneath them. The floor build-up, falls to drain, waterproofing layer, and extract ventilation all have to work together.
The choice of wet room materials, wet room flooring, and even suitable tile options for wet rooms is part of meeting the performance expectations of the regulations and preventing long-term moisture damage.
United Kingdom
In the UK, the rules depend on the nation. Here we view England, where the current framework is based on the Building Regulations 2010 and the latest Approved Documents. Internal bathroom alterations in a standard house often do not need planning permission by themselves.
Building regulations approval may still be required depending on the nature of the work, especially where drainage, ventilation, or electrical alterations are involved. If the property is of historic or architectural importance, building consent may also be needed for works that affect its character.
The main English guidance documents relevant to a wet room are Approved Document F (Ventilation), Approved Document G (Sanitation, hot water safety and water efficiency), and Approved Document M (Access to and use of buildings).
Together, these shape how a wet room should deal with extraction, sanitary provision, and accessibility. This is especially important when choosing wet room features such as level-access showers, slip-resistant finishes, and layouts intended to support future mobility needs.
English compliance aims to check if a bathroom is built correctly. Good drainage falls, robust waterproofing, suitable wet room materials, and carefully selected tile options.
In homes where accessibility matters, Approved Document M looks at traditional bathrooms and wet rooms for safety and adaptable design rather than purely small bathroom ideas for remodeling.
Wet Room or Traditional Bathroom is Best?
The answer depends less on the available space, and how the bathroom will be used day to day. In a wet room vs bathroom decision, neither option is universally better. Each one suits a different set of priorities.
A wet room is often the stronger choice when space is limited, accessibility matters, or the goal is to create a compact bathroom solution. It can make a small room feel larger, remove visual clutter, and provide step-free showering. In homes where layout efficiency is a priority, this can be a major advantage.
A traditional bathroom is usually the better option when homeowners want simpler installation, lower renovation risk, and more controlled water containment. For many households, especially in older homes, it is the safer and more practical route.
A shower tray comparison often makes this clearer: a traditional tray-based shower is generally easier to install, easier to maintain, and less demanding in terms of waterproofing and floor preparation.
So which works best? If the priority is accessibility, a wet room often comes out ahead. If the priority is easier installation, a traditional bathroom is usually the better fit. In most cases, the right choice comes down to the structure of the home, the budget, and how much technical work the property can realistically support.
Frequently Asked Questions
Can a toilet go in a wet room?
Yes, a toilet can absolutely be installed in a wet room. In most wet room design layouts, the toilet and basin are positioned away from the main shower area while the floor is fully waterproofed to handle moisture throughout the space.
What is the lifespan of a wet room?
A professionally installed wet room can last 20-30 years or more, depending on the quality of the waterproofing system, the materials used, and ongoing maintenance. The durability largely depends on the waterproof membrane beneath the tiles.
Does everything get wet in a wet room?
Not necessarily. Although the entire room is waterproofed, a well-planned wet room does not mean that everything becomes soaked during every shower. The layout, correct floor gradient toward the drain, and thoughtful placement of fixtures help control water spread.