
Fire safety in Irish homes is primarily based on three key principles: early detection, safe escape, and fire containment. This means installing reliable smoke and heat detectors, ensuring clear and accessible escape routes, and using fire-resistant materials and fire stopping to limit the spread of fire and smoke.
This is the foundation of compliance with Building Regulations Part B and protecting both occupants and property.
Irish Building Regulations Part B Overview
Fire safety in Irish home renovations is primarily governed by Part B (Fire Safety) of the Building Regulations, which sets out the legal requirements for protecting life and property from fire.
The most recent updates include the Building Regulations (Part B Amendment) Regulations 2024 and the updated Technical Guidance Document B (2024, reprinted 2026), which outline how buildings should be designed to prevent fire, limit its spread, and allow safe escape.
Part B focuses on several core principles of fire safety and fire prevention, including early detection (alarms), safe escape routes, fire-resistant construction, and limiting fire spread within and between buildings.
It also requires that buildings remain structurally stable for a defined period during a fire and provide adequate access for emergency services.
In addition to fire-specific rules, renovation projects must also consider wider safety legislation related to construction risks. For example, the Building Control Regulations 1997 (as amended) require a fire safety certificate for many building works or material alterations, ensuring compliance is assessed before construction begins.
Another important consideration during renovations is exposure to hazardous materials. The Safety, Health and Welfare at Work (Asbestos) Regulations 2006–2025 apply to all construction activities where asbestos may be present, including domestic renovation work.
These regulations aim to protect workers and occupants from biological agents and harmful substances that may be released during demolition or refurbishment.
Fire safety must be considered from the earliest stages of a new construction or even renovation. This includes planning escape routes, selecting fire-resistant materials, and ensuring all works comply with national standards.
These rules form a comprehensive framework that addresses both immediate workplace hazards during construction and long-term fire risks once the home is in use.
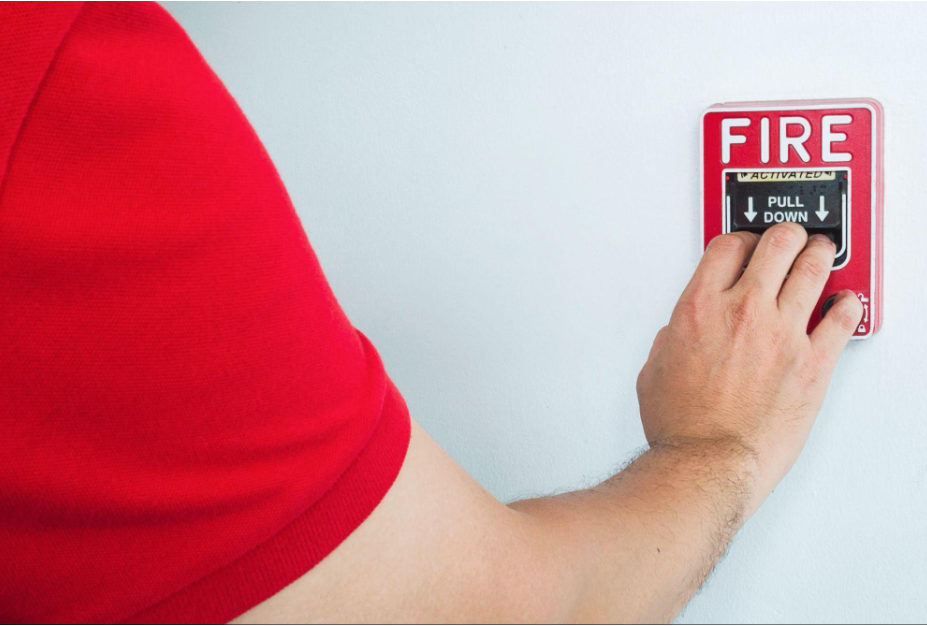
Image source: Freepik.com
Fire Doors & Escape Routes
Fire doors and escape routes are essential components of residential fire safety, especially during renovation projects. Their purpose is to slow the spread of fire and smoke while providing occupants with a safe and accessible path out of the building. These elements are part of building compliance and closely linked to the broader principles of occupational health and construction safety, particularly during active renovation works.
Fire doors are specially designed to resist fire for a specified period, typically 30 or 60 minutes, allowing more time for evacuation.
They must be:
- Correctly installed;
- Fitted with appropriate seals;
- Kept closed to function effectively.
Poor installation or modification during renovations can compromise their performance, which is why proper planning and adherence to safety standards are critical.
Escape routes must be clearly defined, unobstructed, and easy to navigate at all times. This is especially important during construction phases, where temporary obstacles or changes to layout can create additional risks. Clear pathways, proper lighting, and visible safety signs help ensure that occupants and workers can quickly identify exit routes in an emergency.
During renovation projects, maintaining safe escape routes is part of overall construction safety and risk management. Workers and occupants must be aware of temporary changes in layout, and any blocked or altered exits should be clearly marked.
In some cases, additional signage or temporary routes may be required to maintain safe evacuation standards.
Fire safety also connects with wider considerations such as transportation safety, particularly when materials, tools, or equipment are being moved through the property. Keeping escape routes clear of stored items, debris, or equipment is essential to prevent hazards and ensure that evacuation paths remain usable at all times.
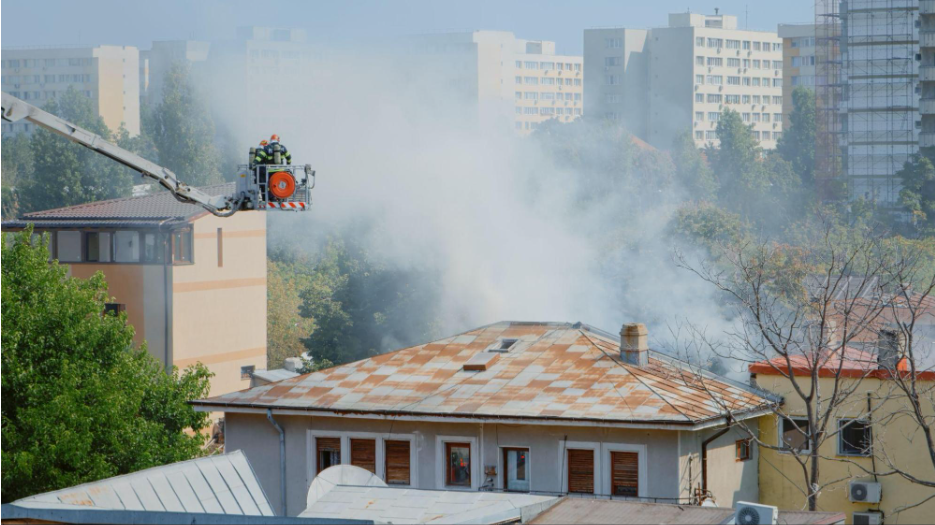
Image source: Freepik.com
Smoke & Heat Detectors
Smoke and heat detectors are a critical part of residential fire protection, providing early warning that allows occupants to react quickly and safely. In Irish regulations, homes must be equipped with a suitable fire detection and alarm system, particularly during renovations that involve structural or layout changes.
These systems play a key role in overall health and safety, helping to reduce the risk of injury, property damage, and delayed evacuation.
Smoke detectors are typically installed in circulation areas such as hallways and landings, where they can detect smoke early as it spreads through the building. Heat detectors are more suitable for kitchens and areas where smoke or steam may be present during normal use, as they respond to temperature increases rather than airborne particles.
Proper installation and maintenance of detectors are part of the effective safety management of systems within the home. Regular testing, battery checks, and ensuring correct placement are essential to maintain functionality over time. During renovation accident reporting is encouraged so that any incidents or near misses related to fire risks would be identified and addressed early.
Renovations may also involve exposure to materials or substances that pose risks, such as dust, fumes, or older building materials. Chemical safety relies on detection systems in place while work is ongoing.
Key considerations for smoke and heat detectors include:
- Installing detectors on every level of the home;
- Placing smoke detectors in hallways, living areas, and escape routes;
- Using heat detectors in kitchens to avoid false alarms;
- Interlinking detectors so all alarms sound simultaneously;
- Testing devices regularly to ensure proper operation;
- Replacing batteries or units according to manufacturer guidelines.
When properly installed and maintained, smoke and heat detectors provide one of the most effective and affordable layers of fire protection in any home.
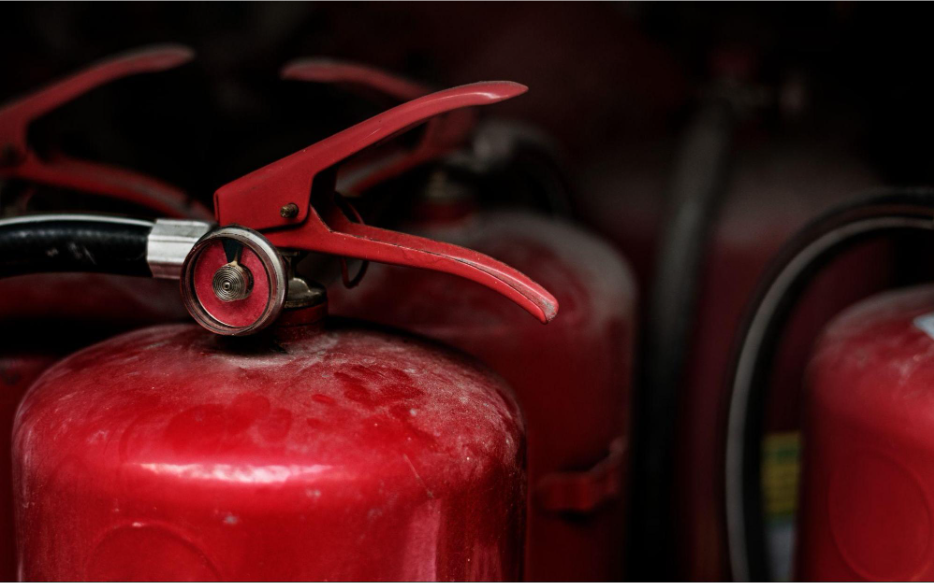
Image source: Freepik.com
Fire Stopping in Renovations
Fire stopping is critical but often overlooked during renovation works. It refers to sealing gaps, joints, and openings in walls, floors, and ceilings to prevent the spread of fire and smoke between different parts of a building.
When older structures are altered, especially in period homes, new openings for pipes, cables, or ventilation can unintentionally create pathways for fire to travel if they are not properly sealed.
During renovation, fire stopping must be reinstated wherever construction work disrupts existing barriers. This includes areas around electrical cables, plumbing penetrations, and structural joints. If left untreated, even small gaps can significantly reduce the effectiveness of fire-resistant walls or floors, compromising the building’s overall fire protection strategy.
From a construction perspective, proper fire stopping also connects with safe working practices. Tasks such as sealing penetrations or installing fire-resistant materials often involve lifting, positioning, and working in confined areas.
These tasks often require attention to manual handling to prevent injury. Workers should also use appropriate personal protective equipment when handling materials, particularly when working with sealants, insulation, or fire-resistant boards.
Effective fire stopping relies on knowledge and correct application, which highlights the importance of safety training for anyone involved in renovation works. Fire stopping helps contain the flames, limits smoke spread, and provides valuable time for safe evacuation.
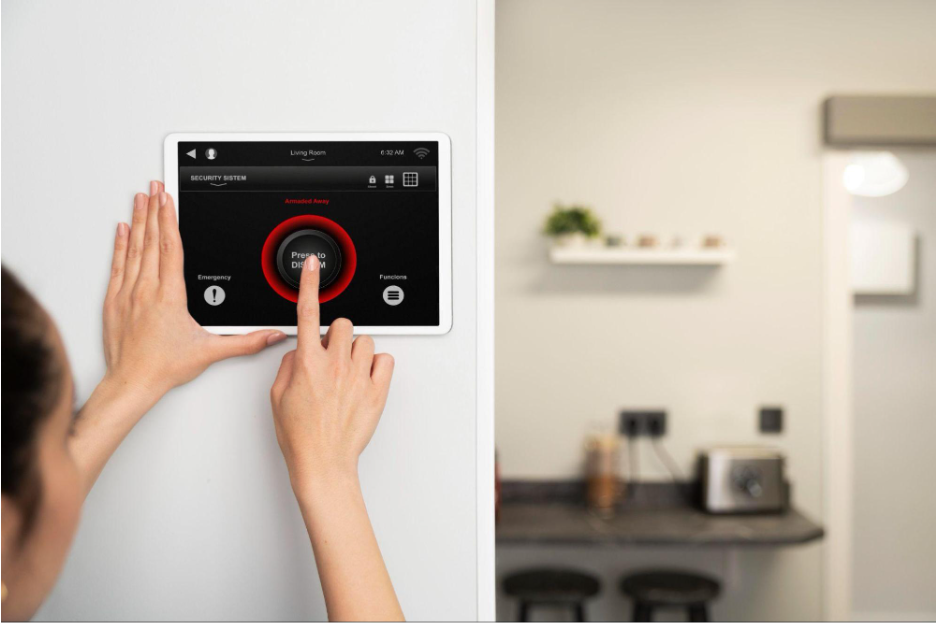
Image source: Freepik.com
When a Renovation Triggers Compliance Upgrades
Certain types of changes can trigger the need to meet current building regulations. In Ireland, this typically applies when the renovation is considered a material alteration, meaning the work significantly affects the structure, layout, or safety performance of the building.
In these cases fire safety, ventilation, and structural integrity may need to be brought in line with modern standards.
A key part of this process is conducting a thorough risk assessment before and during the renovation. This helps identify potential hazards, including fire risks, structural weaknesses, or exposure to hazardous chemicals.
Based on these findings, appropriate measures can be implemented to ensure the safety of both occupants and workers.
Renovations that alter layouts, add new rooms, or change escape routes often require updated emergency planning. This may include improving fire detection systems, upgrading fire doors, or ensuring that escape routes meet current regulations.
Even smaller changes, such as installing new electrical systems or modifying ventilation, can trigger compliance requirements if they affect overall safety performance.
Regular workplace inspections during the renovation process are also essential. These inspections help ensure that safety measures are being followed and that any emerging risks are addressed promptly.
Common situations where compliance upgrades may be required include:
- Structural changes that affect fire resistance or load-bearing elements;
- Alterations to internal layouts that impact escape routes;
- Installation of new electrical, heating, or ventilation systems;
- Conversion of spaces such as attics or garages into habitable rooms;
- Discovery of hazardous chemicals or materials during renovation;
- Changes that affect overall building safety or regulatory compliance.
Understanding when a renovation triggers compliance upgrades is essential for avoiding legal issues and ensuring the safety of the finished space.
Proper planning, combined with ongoing risk assessment and professional oversight, helps ensure that all required standards are met throughout the project.
Image source: Freepik.com
What to Expect During a Fire Safety Inspection
When renovating a home, bringing in a professional for a fire safety inspection is a smart step, especially if the project involves structural changes, new layouts, or upgraded systems. A qualified inspector will assess whether the property meets current fire safety requirements and identify any risks that need to be addressed before or after the renovation.
Before the inspection, it is helpful to provide clear information about the scope of the works. This includes details on layout changes, new materials used, electrical or heating installations, and any upgrades to doors, walls, or ceilings. Being transparent about what has been done allows the inspector to focus on areas that may affect fire performance and compliance.
During the inspection, the professional will look at how well the building can detect, contain, and allow escape from a fire. This includes checking fire separation between rooms, the condition and placement of fire doors, and whether escape routes are safe and unobstructed.
They will also assess the installation of smoke and heat detectors, as well as any areas where fire stopping may be missing or incomplete.
It is important to understand that inspectors are not just looking for faults. They are also evaluating whether the renovation has improved or compromised the overall fire safety of the home. Their recommendations are intended to reduce risk and ensure the property is safe for occupancy.
Fire safety inspection checklist includes:
- Confirm that smoke and heat detectors are correctly installed and functioning;
- Check that fire doors are properly fitted, sealed, and operational;
- Ensure escape routes are clear, accessible, and adequately lit;
- Inspect walls, floors, and ceilings for proper fire stopping around openings;
- Review electrical installations for safe placement and compliance;
- Assess materials used for fire resistance where required;
- Identify any gaps or penetrations that could allow fire or smoke to spread;
- Verify that recent layout changes do not compromise evacuation routes;
- Check for signs of poor workmanship that may affect fire safety;
- Review overall compliance with current fire safety requirements.
Preparing for a fire safety inspection and understanding what will be evaluated helps homeowners address issues early and ensures the renovation meets both safety standards and regulatory expectations.
Frequently Asked Questions
What is the first rule of safety?
The first rule of safety is prevention. Identifying risks early, following regulations, and using proper materials and systems helps reduce the likelihood of accidents, especially in areas like fire safety where early planning is critical.
How to get a fire safety certificate in Ireland?
A fire safety certificate is obtained by submitting an application to your local authority before starting certain types of building or renovation work. The application must include drawings, specifications, and details showing how the project complies with fire safety requirements under Building Regulations Part B.
When is a fire safety certificate required?
A fire safety certificate is typically required for new buildings, extensions, and material alterations that affect fire safety, such as changes to layout, escape routes, or structural elements. Smaller works may be exempt, but it is always advisable to confirm with your local authority.
What happens if you don’t comply with fire safety regulations?
Failure to comply can lead to legal issues, delays in project completion, and potential safety risks for occupants. In some cases, authorities may require corrective work or prevent the property from being occupied until it meets the required standards.
Who can carry out a fire safety assessment?
A fire safety assessment should be carried out by a qualified professional such as a fire safety consultant, building surveyor, or registered contractor with experience in compliance. Their role is to identify risks and ensure the building meets current safety requirements.