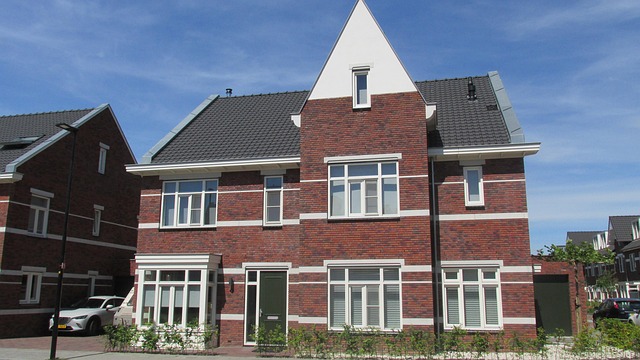
Renovating an old Irish home involves structural movement, damp issues, outdated systems, and strict planning regulations, all of which require informed decisions and professional input.
Irish building regulations set minimum standards for safety, energy efficiency, and construction quality, which means many renovation choices must align with legal and technical requirements from the start.
What to Expect When Renovating an Old Irish Home
Renovating an older property in Ireland rarely follows a straight path. A homeowner may buy a stone cottage in County Clare or a Georgian townhouse in Dublin with a clear vision, then quickly realise that every wall, floor, and beam carries hidden constraints.
Most people focus on renovation ideas such as layout changes, finishes, and modern upgrades. That focus shifts quickly once work starts. A contractor may open a wall and find outdated wiring or uncover structural timber weakened by moisture. These discoveries force immediate changes in priorities.
Many homeowners want to preserve charm while improving the comfort of their old home. This goal often requires compromise. For example, exposed timber beams may limit insulation options, so a contractor must balance energy performance with the character of the space.
Original architectural details such as sash windows or cornices also shape decisions. A homeowner may want better insulation, yet replacing traditional elements with standard solutions can damage the property’s identity. In many cases, specialists adapt existing features instead of removing them.
A realistic budget renovation must include flexibility. A homeowner may plan a kitchen design upgrade, then discover structural problems in the floor. The repair takes priority, and the original plan must adjust. Many experienced renovators set aside extra funds to handle these situations.
A successful home improvement project depends on adapting to what the building reveals during the process. A homeowner who accepts changes and responds to real conditions will make better decisions and achieve a more durable result.

Image source: Pixabay.com
Structural Movement
Structural movement often appears in older Irish properties because materials shift over time. A homeowner may notice cracks along walls, uneven floors, or doors that no longer close properly. These signs usually point to movement in the building’s structure rather than surface-level damage.
During a home renovation, a contractor must identify whether the movement is historic or ongoing. Old settlement cracks may remain stable for years, while active movement can worsen if ignored. A builder often checks for diagonal cracks above doors, separation between walls and ceilings, or gaps along skirting boards to understand the extent of the issue.
Many homeowners try to cover cracks with sheetrock and drywall, expecting a clean finish to solve the problem. That approach only hides the symptom. If the structure continues to move, the cracks will return through the new surface within months. A contractor must first stabilize the structure before applying any finishes.
Structural movement also affects home design ideas. A homeowner may want open-plan spaces or large extensions, yet existing walls may carry loads that cannot be removed without proper support. A structural engineer often specifies steel beams or reinforcements to maintain stability while adapting the layout.
Movement also influences flooring options. Uneven subfloors can cause tiles to crack, timber boards to shift, or laminate to separate at the joints. A contractor may need to level or rebuild the subfloor before installing any final finish to avoid long-term issues.
Common signs and practical responses include:
- Cracks above doors or windows, which may require structural assessment and reinforcement;
- Sloping or bouncy floors, which often need joist repair or replacement;
- Doors and windows sticking, which can indicate frame distortion from movement;
- Gaps between walls and ceilings, which may signal shifting connections between structural elements;
- Reappearing cracks after cosmetic repairs, which confirm unresolved structural causes;
A homeowner who addresses structural movement early will avoid repeated repairs and costly rework. A contractor who focuses on the root cause instead of surface fixes will deliver a more stable and reliable outcome. This requires a level of professionalism that we at IVCG aim to provide in every project.
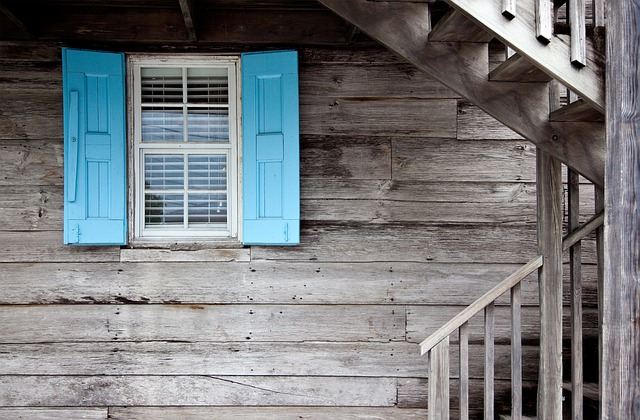
Image source: Pixabay.com
Damp & Rising Damp
Damp and rising damp often appear in older Irish properties because many buildings lack modern damp-proof courses. Moisture travels up through walls from the ground, then shows up as peeling paint, discoloured plaster, or a musty smell that never fully disappears.
A homeowner may first notice dampness in lower-level spaces such as a basement bathroom, where limited ventilation and constant humidity create ideal conditions for moisture buildup. A contractor must check whether the issue comes from rising damp, poor drainage, or internal condensation before choosing a solution. Each cause requires a different approach.
Damp directly affects home value because it signals deeper structural or maintenance problems. A surveyor will flag visible moisture during a property inspection, which can reduce buyer confidence or lead to price negotiations. A homeowner who resolves damp issues early protects both the condition of the property and its market position.
Many homeowners attempt quick fixes through DIY home projects such as repainting affected walls or using waterproof coatings. These solutions rarely address the root cause. Moisture continues to move through the structure, and the visible damage returns. A proper fix often involves installing a damp-proof course, improving drainage, or using breathable materials that allow moisture to escape.
Storage decisions also play a role. Built-in units or tight cabinetry can trap moisture against walls, while open storage allows airflow and reduces the risk of mold forming behind furniture. A homeowner who leaves space between walls and storage elements will often see fewer recurring damp issues.
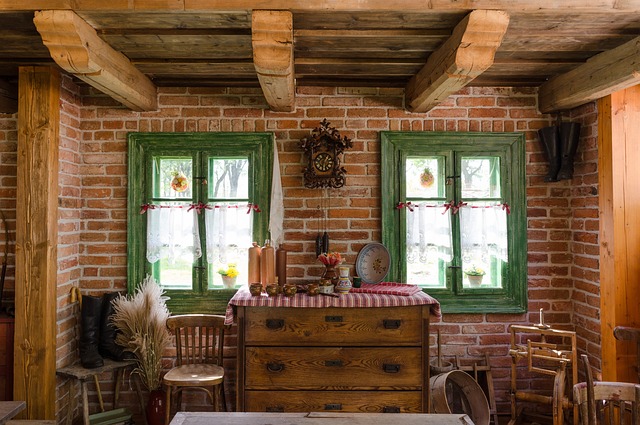
Image source: Pixabay.com
Old Plumbing Systems
Old plumbing systems often create hidden risks in older Irish properties. Many homes still rely on ageing pipework made from galvanised steel or outdated copper, which can corrode, leak, or restrict water flow over time. A homeowner may only notice the issue when water pressure drops or discoloured water appears at the tap.
During renovation, a contractor often exposes pipes that previous owners concealed behind walls or under floors. These systems rarely meet modern standards, and partial fixes tend to create more problems later. A full inspection helps determine whether the system can handle current usage, especially in homes where additional bathrooms or appliances are planned.
Plumbing upgrades also influence home remodeling ideas. A homeowner may want to relocate a kitchen, add an en-suite, or install modern fixtures, yet the existing pipe layout may not support those changes. A contractor must redesign the system to ensure proper water pressure, drainage, and long-term reliability.
Common plumbing issues and practical solutions include:
- Corroded or leaking pipes, which often require full replacement rather than patch repairs;
- Low water pressure, which may result from internal buildup in old pipes and improves with system upgrades;
- Inefficient drainage, which can lead to slow sinks or frequent blockages and may need reconfiguration;
- Outdated water tanks or cylinders, which often struggle to meet modern demand and benefit from replacement;
- Poor pipe routing, which can limit layout changes and requires redesign during renovation;
Addressing plumbing upgrades early in the renovation prevents the need to disturb finished surfaces at a later stage. By choosing to replace obsolete infrastructure rather than attempting repairs, contractors ensure the creation of a more dependable and effective system capable of meeting future demands.
Image source: Pixabay.com
Outdated Wiring
Outdated wiring presents one of the most serious risks in older Irish properties. Many homes still rely on systems installed decades ago, often with limited capacity and materials that no longer meet current safety standards.
A homeowner may notice flickering lights, frequently tripped breakers, or sockets that feel warm to the touch. These signs point to a system under strain.
Why Modern Demand Changes Everything
Today’s households rely on multiple devices, high-powered equipment, and integrated electrical and lighting systems. Older circuits were never designed for this level of demand.
An electrician must assess load capacity and determine whether the existing system can safely support daily usage or requires a full upgrade.
Impact on Kitchen Renovation Plans
Wiring limitations often reshape a kitchen remodel. A homeowner may plan additional sockets, under-cabinet lighting, and modern layouts, yet the existing wiring may not support these changes.
An electrician must redesign the circuit layout to match both safety standards and practical use.
Power Requirements for Modern Living
The installation of new appliances introduces higher electrical loads. Ovens, induction hobs, and integrated systems require dedicated circuits and stable supply.
Old wiring may overheat or fail under these conditions, which creates both safety risks and long-term reliability issues.
How Wiring Shapes Interior Decisions
Electrical infrastructure directly affects interior design. A homeowner may want feature lighting, wall-mounted fixtures, or concealed cables, yet outdated systems can limit placement.
An upgraded system allows cleaner layouts, better lighting control, and more flexible design choices.
Practical Solutions for Outdated Wiring
A qualified electrician should carry out a full inspection to assess the condition and capacity of the existing system.
In many cases, a full rewire provides the safest and most reliable solution, especially when the property cannot support modern electrical demand.
Our certified electricians will install new circuits, upgrade the consumer unit, and ensure proper earthing and protection systems are in place.
Poor Insulation
Many old Irish homes lose heat through walls, roofs, and floors because they were built before modern insulation standards existed. In the winter, a homeowner might observe high energy bills, inconsistent room temperatures, or lingering cold spots throughout the house.
In many cases, solid walls allow heat to pass through easily, while attics may contain little or no effective insulation. Floors built over ventilated voids can also feel cold underfoot. Each of these areas requires a targeted approach.
Installing new insulation improves energy efficiency and indoor comfort, yet the method must suit the building. Breathable insulation materials often work better in older structures because they allow moisture to move naturally through walls. Inappropriate materials may trap moisture and create damp issues, which can cause more damage than the original problem.
These also apply for attic insulation jobs, where the materials are of crucial importance.
Windows also play a major role. Many properties still feature vintage wood windows that contribute to heat loss through gaps and single glazing. Property owners might decide to refurbish and weather-strip their current window frames rather than swapping them out, particularly if maintaining the original aesthetic of the residence is a priority. Proper draught-proofing and secondary glazing can significantly reduce heat loss without altering the appearance.
Practical remodeling tips often focus on combining insulation upgrades with other works. A homeowner who renovates a roof can add insulation at the same time, which avoids reopening the structure later.
A contractor may also insulate floors during structural repairs or upgrades, improving comfort without additional disruption.
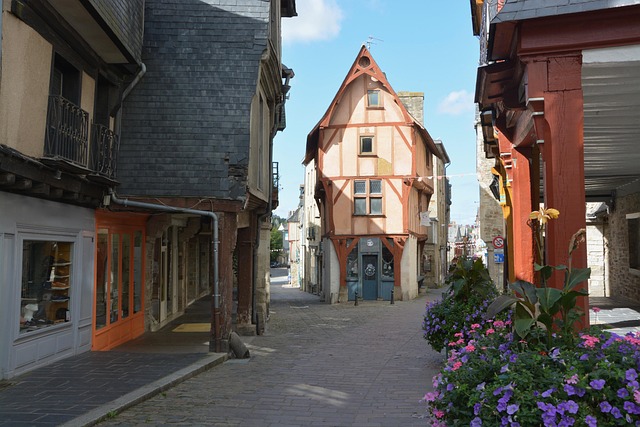
Image source: Pixabay.com
Planning Restrictions
Planning restrictions often shape what a homeowner can and cannot do during a renovation in Ireland. Many people assume they can freely upgrade or extend their property, then discover that local authorities control even small external changes. A project that seems straightforward on paper can quickly become a legal issue if it does not follow planning rules.
The core rule comes from the Irish planning system, where any development that is not classified as “exempt” requires permission from the local authority. These regulations define what counts as development, what requires approval, and what falls under exemptions.
A homeowner planning a backyard renovation often runs into restrictions first. Adding structures, changing ground levels, or building permanent features can require approval depending on size, height, and visual impact. For example, a small garden shed may fall under exempt development, while a larger structure or one used as living space will require formal permission.
Changes that affect the external appearance of a property usually trigger planning requirements. Anyone who wants to build a two car garage must apply for permission because it significantly alters the footprint and use of the site. The same applies when installing features like a large paver patio if it changes drainage patterns or site levels.
Smaller additions can also fall into grey areas. A homeowner may want to add pergola structures or external features for their outdoor spaces. These elements may qualify as exempt only if they meet strict size and placement rules. If they impact neighbouring properties or the overall look of the area, the local authority may require approval.
Internal changes generally offer more flexibility. Many works that do not affect the external appearance of the building can proceed without planning permission. This means upgrades such as laminate countertops, layout adjustments, or cosmetic improvements often fall outside the planning system, as long as they remain internal and do not change the building’s structure in a visible way.
Design choices can also trigger restrictions. A property owner who changes paint colors on a protected structure or a home in a conservation area may need approval, even for what seems like a minor update. Local authorities aim to preserve the character of certain areas, which limits how much a property can visually change.
Anyone who ignores planning requirements risks serious consequences. Local authorities can issue enforcement notices, impose fines, or require the removal of unauthorised work. In some cases, this means demolishing completed structures or reversing renovations entirely.
Frequently Asked Questions
How to renovate your old house?
Homeowners should begin with a professional inspection to identify structural, damp, and system risks. Technical and structural repairs must take priority over layout and finishes to prevent rework. A structured plan, such as fixing wiring before painting, ensures project control.
What should I renovate first in an old house?
Prioritize structural integrity and vital systems, such as the foundation, roof, dampness, wiring, and plumbing. Addressing these first ensures safety and avoids the expense of removing new finishes to fix underlying issues. A contractor should stabilize the structure and upgrade utilities before starting on layout, insulation, or aesthetics.
How much will it cost to renovate an old house?
Renovation costs in Ireland and the UK typically range from €1,000 to €2,500 per square metre, depending on the property’s condition and scope of work. While basic upgrades are cheaper, full refurbishments involving structural repairs, rewiring, and plumbing reach the higher end.